
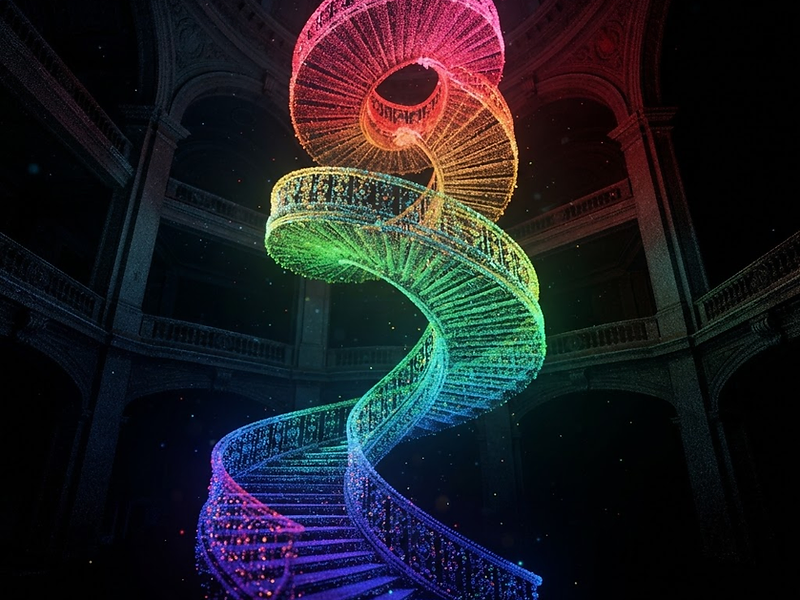
Capture Reality.
Build From It.
We capture existing spaces in 3D and turn them into accurate digital information for architecture, construction, real estate, and property owners.
From a single scan, we can create existing-condition floor plans, CAD/DWG files, BIM models, point clouds, 3D walkthroughs, and cinematic fly-throughs.
We don't just measure buildings. We capture them in 3D.
Using professional 3D laser scanning technology, we capture the geometry and existing conditions of a space and transform that information into the digital files and experiences your project requires.
3D Laser Scan
Capture the physical space in three dimensions.
Digital Capture
Create a detailed digital representation of the existing conditions.
Digital Deliverables
Turn the scan into the information and experiences your project needs.

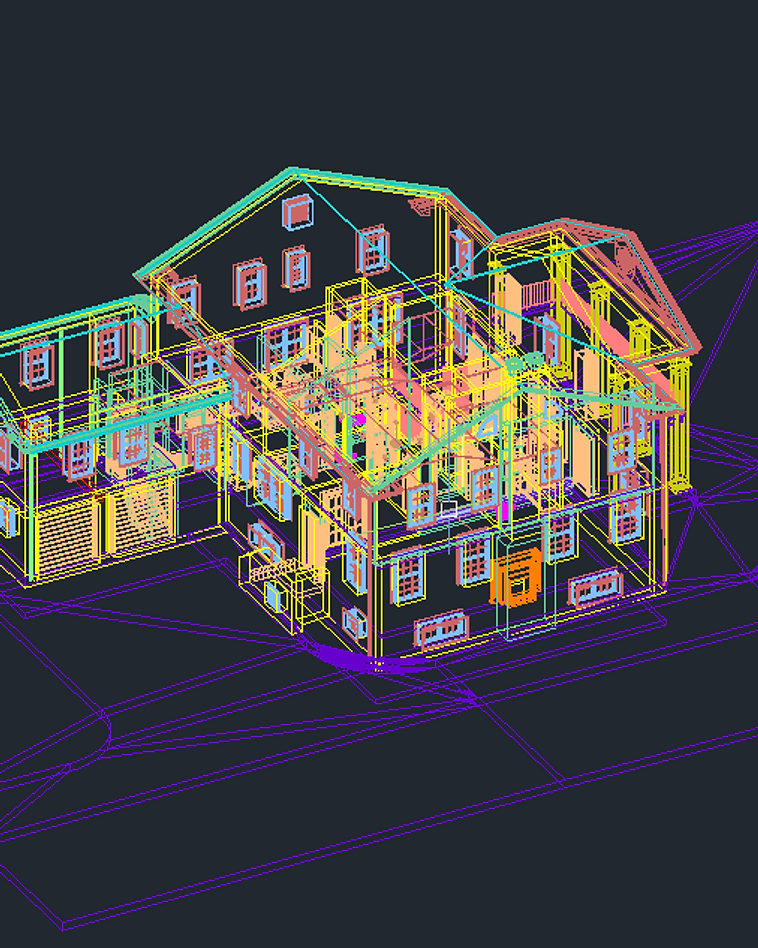
Existing Conditions
Floor Plans · Dimensions · Elevations
Design & Documentation
CAD · DWG · BIM · Point Clouds
Digital Experience
3D Walkthroughs · Fly-Throughs · Virtual Tours
Capture it once. Use it for design, construction, marketing, and documentation.
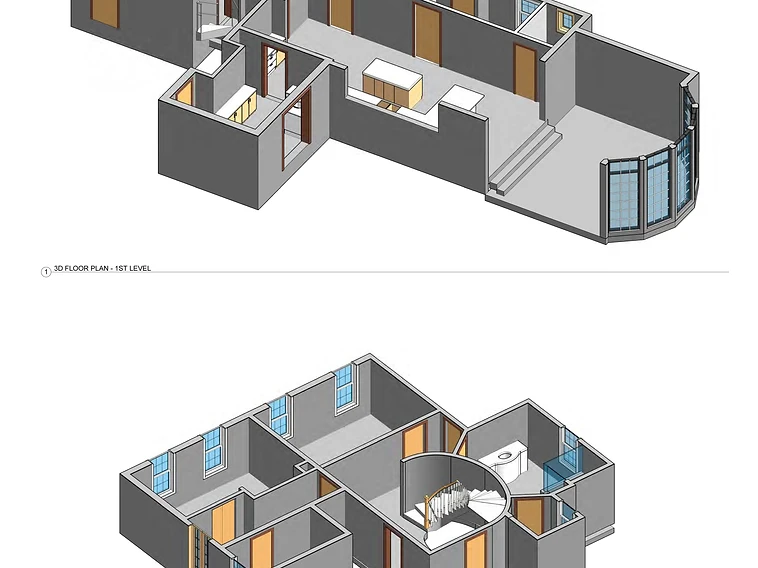
From physical space to a measured digital model.
From an existing physical space to a measured digital model, we turn buildings into digital information and experiences.
One Project. Multiple Deliverables.
Existing Conditions · CAD/DWG · BIM/3D · Point Clouds · 3D Walkthroughs · Fly-Throughs
We capture the building — not just the measurements.
Traditional measuring gives you individual measurements. 3D laser scanning captures the space as a whole.
Our scanning technology allows us to digitally capture existing spaces with detailed information about walls, floor plans, ceiling heights, doors, windows, architectural features, dimensions, and spatial relationships. From that single capture, we can create the information and digital experiences your project needs.
Existing-Condition Documentation
Accurate documentation of existing spaces for renovation, remodeling, additions, and design projects.
- Dimensioned floor plans
- Dimensions
- Ceiling heights
- Elevations
- Doors and windows
- Architectural details
CAD & BIM
Turn scan data into the digital files your design and construction team needs.
- CAD/DWG
- BIM/3D models
- Point clouds
- Digital documentation
3D Walkthroughs
Give clients, project teams, buyers, tenants, and property owners the ability to explore a space remotely through an interactive digital experience.
Learn MoreDigital Fly-Throughs
Create cinematic presentations that showcase residential, commercial, architectural, and development projects.
Learn MoreBuilt for the People Who Need to Understand a Space



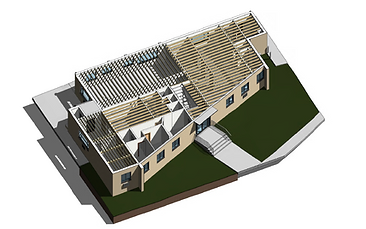

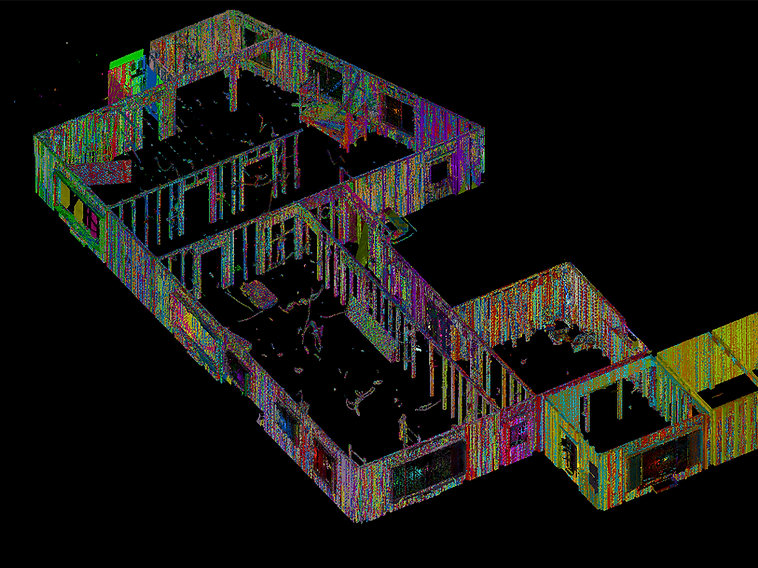
Traditional measuring tells you what's been measured. 3D scanning captures the space.
A single scan captures thousands of points throughout a space, creating a detailed digital representation of the existing conditions.
That information can be used to create:
One Field Visit Can Create the Foundation for an Entire Project.
See How It WorksThe transition from real to digital, in five stages.
Physical Space
The building or property as it exists today.
3D Laser Scan
We digitally capture the space.
Digital Capture
The physical environment becomes a detailed digital dataset.
Digital Deliverables
Floor Plans · CAD · BIM · Point Clouds · 3D Models
Digital Experience
Interactive Walkthroughs · Fly-Throughs · Virtual Property Experiences
Design It. Build It. Market It. Document It.
More than 25 years of real-world building experience.
With more than 25 years of experience in the building industry, we understand what architects, designers, contractors, real estate professionals, and property owners actually need from existing-condition documentation.
We combine that real-world building experience with modern 3D laser-scanning technology to capture existing spaces accurately and turn them into useful digital information.
Learn More About Us
Years Building Industry Experience
Laser Scanning Technology
Digital Deliverables
Reliable Source of Existing Conditions
See What a Scan Can Become
One physical space can become an entire collection of useful digital assets.

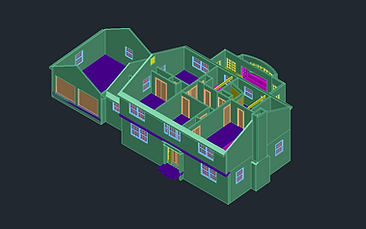
Residential Renovation
Capture existing conditions of a home prior to a major renovation and addition.
Existing-condition floor plans, elevations, CAD/DWG, point cloud

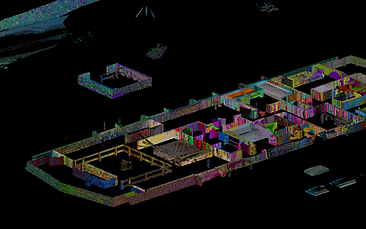
Commercial Property
Document a commercial building for tenant planning and facility management.
Floor plans, BIM/3D model, point cloud, 3D walkthrough


Architectural Project
Provide accurate existing conditions for an architectural redesign.
CAD/DWG, BIM, dimensions, ceiling heights, 3D documentation

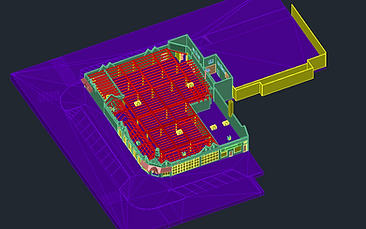
Construction Project
Create a digital record of existing conditions before construction begins.
Point cloud, as-built documentation, 3D visualization, fly-through
Every project is different.
We can provide the digital information and documentation that fits your workflow.
Dimensioned floor plans and documentation.
CAD / DWG
Detailed digital drawings for design and construction.
BIM / 3D
Three-dimensional models for architectural and building workflows.
Point Clouds
Registered scan data for downstream design, modeling, and documentation.
3D Walkthroughs
Interactive digital experiences for exploration and collaboration.
Fly-Throughs
Cinematic visual presentations for marketing and project communication.
Five steps from inquiry to deliverable.
Tell Us About Your Project
Send us the property location, approximate size, project type, and what you need.
We Recommend the Right Capture
We'll determine the appropriate scanning approach and deliverables for your project.
We Capture the Space
Our team comes to the property and performs the 3D scan.
We Process the Data
The scan is processed into the agreed-upon digital information and deliverables.
You Put It to Work
Use the information to design, build, market, manage, or document the property.
Ready to Capture Your Project?
Whether you need accurate existing conditions for a renovation, documentation for a construction project, or a digital experience for a property, we'll help you determine the right scanning and deliverables for your needs.

