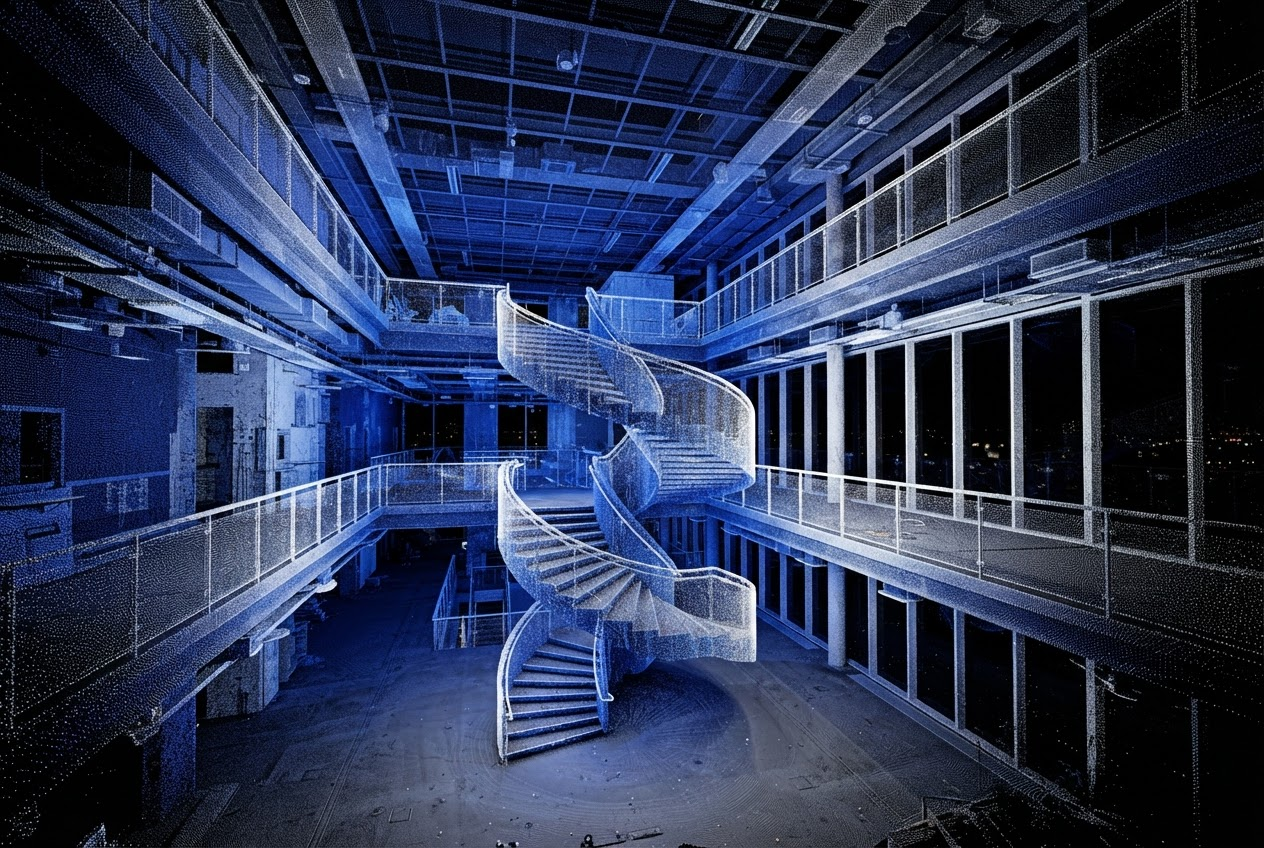
Real Projects. Real Results.
See how we turn physical spaces into accurate digital information and experiences.
From existing space to a measured digital model and fly-through.

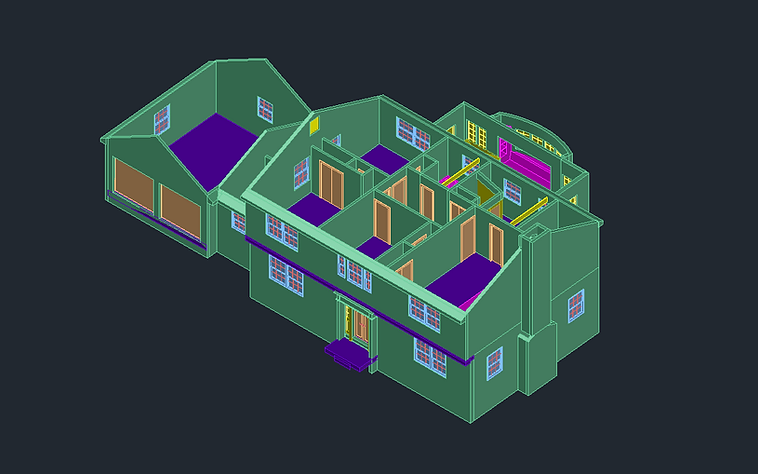
Residential Renovation
A homeowner planning a major renovation and addition needed accurate existing conditions before design could begin.
Full interior and exterior 3D laser scan of the existing home.
Existing-condition floor plans, elevations, CAD/DWG, and a point cloud.
The design team began work with reliable digital information — no manual measuring required.

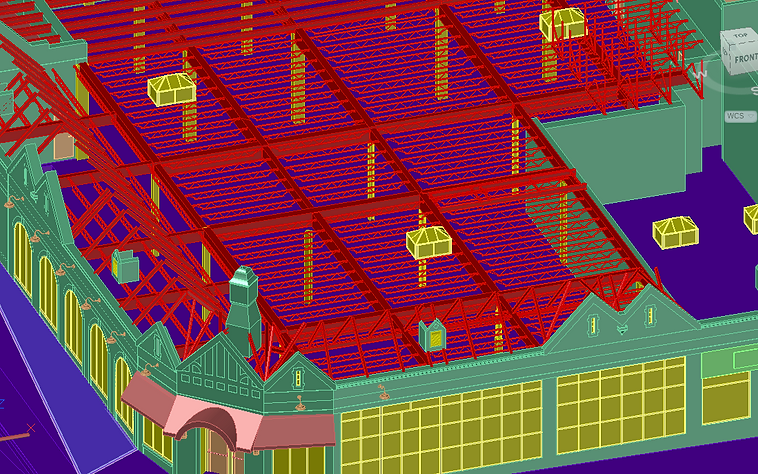
Commercial Property
A commercial property owner needed documentation for tenant planning and facility management.
Multi-level 3D scan of the building interior and common areas.
Floor plans, BIM/3D model, point cloud, and an interactive 3D walkthrough.
The owner gained a permanent digital record used for leasing, planning, and management.

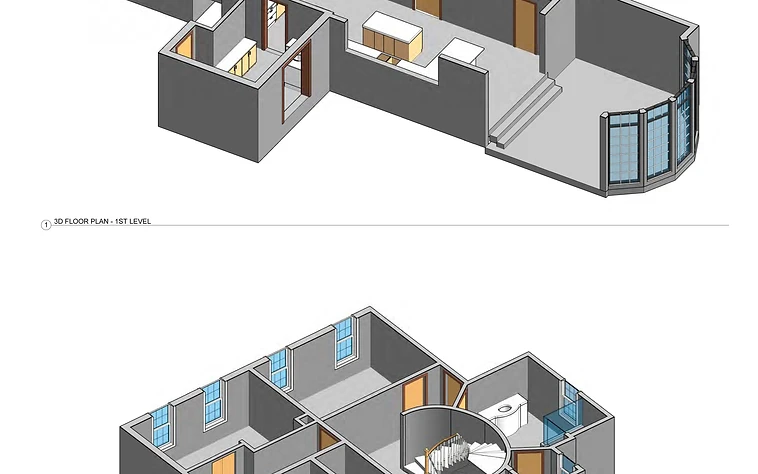
Architectural Project
An architectural firm needed accurate existing conditions for a redesign of an existing structure.
Detailed 3D scan capturing walls, openings, ceiling heights, and architectural features.
CAD/DWG, BIM model, dimensions, ceiling heights, and 3D documentation.
The firm designed directly from a model that matched the building as it actually existed.

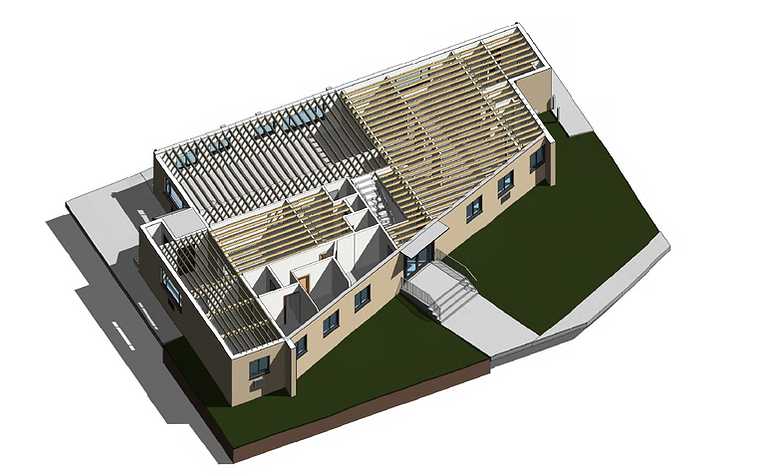
Construction Project
A contractor needed a digital record of existing conditions before construction began.
Complete 3D scan of the existing site and structure.
Point cloud, as-built documentation, 3D visualization, and a cinematic fly-through.
The team referenced the digital record throughout construction, reducing unknowns.
Ready to Capture Your Project?
Whether you need accurate existing conditions for a renovation, documentation for a construction project, or a digital experience for a property, we'll help you determine the right scanning and deliverables for your needs.

