Accurate Existing Conditions for Better Design
Capture the existing building once and give your design team reliable digital information to work from.
Reduce manual field measuring. Start design with confidence.
3D laser scanning captures the existing building in detail, giving your team accurate floor plans, dimensions, ceiling heights, and elevations to begin design — without hours of manual measuring.
Renovations and remodels
Additions and expansions
Historic documentation
Existing-condition base files
Design coordination
As-built verification
Double-click any example to view full screen

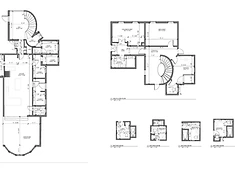
Existing Floor Plan

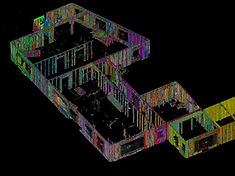
Scan Data / Point Cloud

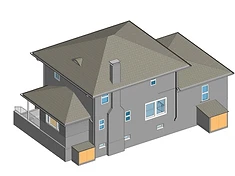
3D Model
Ready to Capture Your Project?
Whether you need accurate existing conditions for a renovation, documentation for a construction project, or a digital experience for a property, we'll help you determine the right scanning and deliverables for your needs.

