3D Laser Scanning & Digital Reality Capture Services
From existing-condition documentation to immersive digital experiences, we turn physical spaces into useful digital information.

3D Laser Scanning
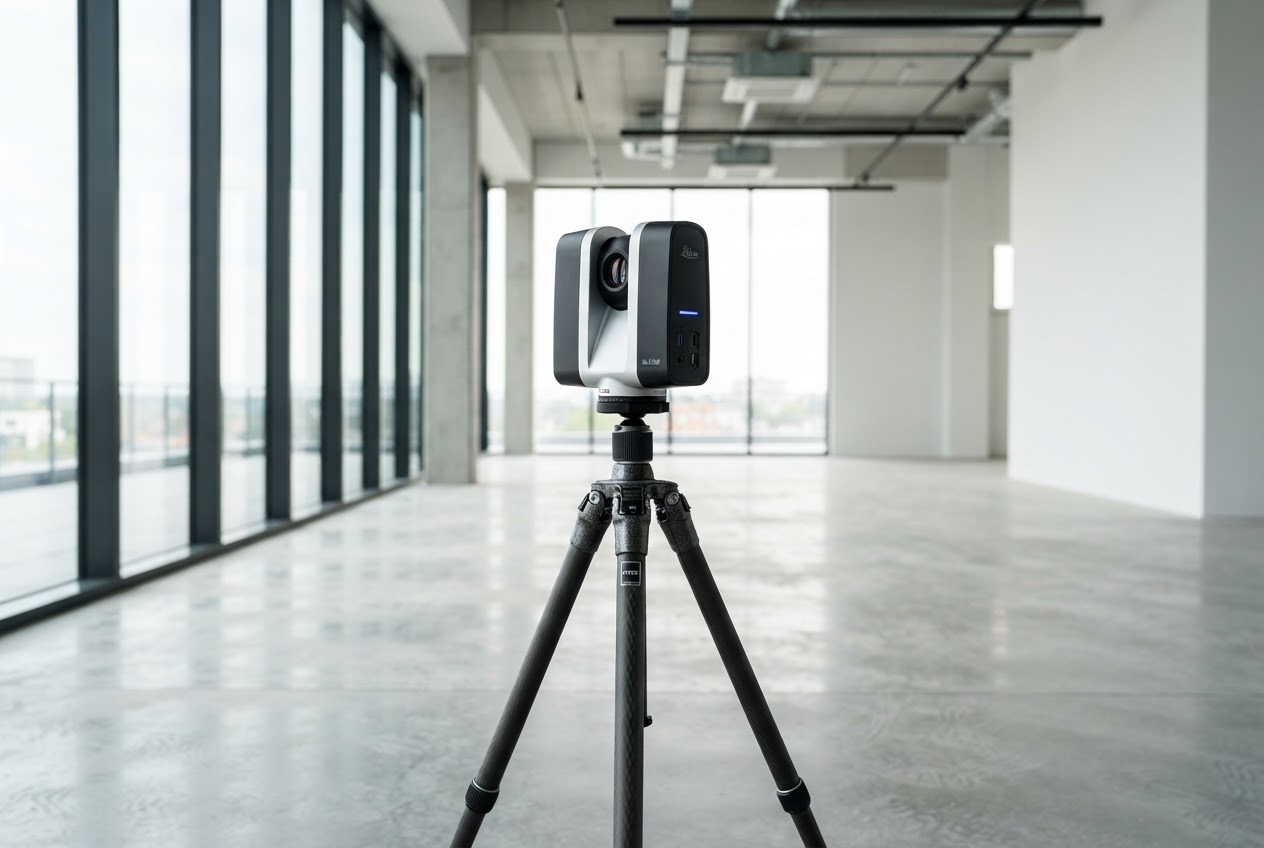
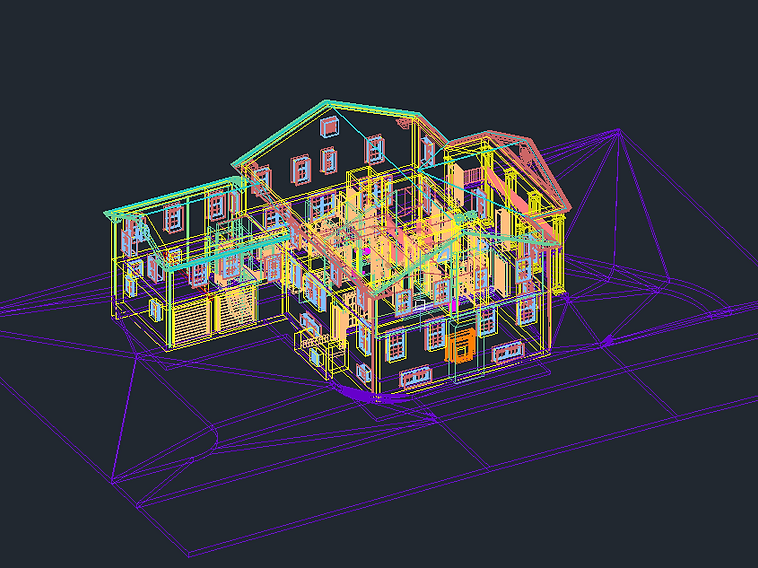
We use professional 3D laser scanning equipment to capture the geometry of a physical space in three dimensions, measuring thousands of points to create a detailed digital representation of the existing conditions.
Architects, designers, builders, contractors, real estate professionals, and property owners.
A single scan captures the complete geometry of a space — far more complete than manual measuring — and becomes the foundation for every deliverable that follows.
A registered point cloud and digital dataset of the captured space.

Existing-Condition Documentation
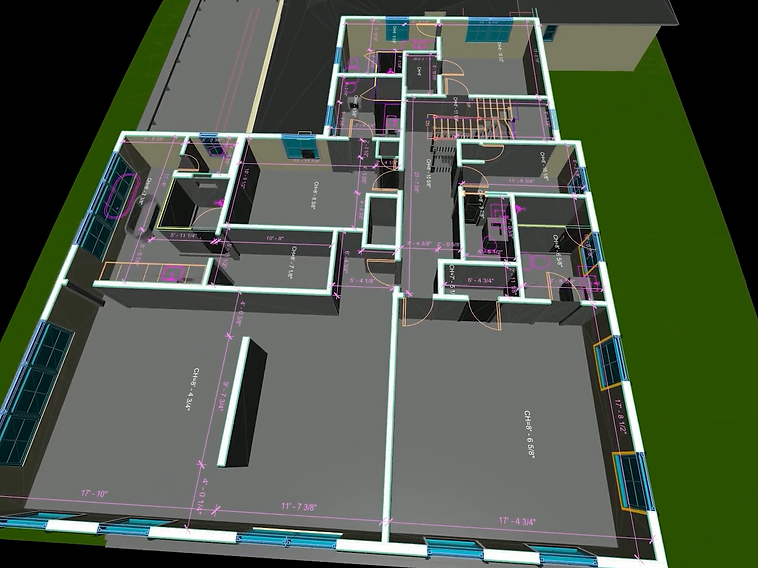
Accurate documentation of existing spaces for renovation, remodeling, additions, and design projects — including dimensioned floor plans, dimensions, ceiling heights, elevations, doors and windows, and architectural details.
Architects, designers, builders, and property owners planning a renovation or addition.
Accurate existing conditions are the starting point for a successful project. Documentation from a scan reflects the real geometry of the space.
Dimensioned floor plans, elevations, dimensions, ceiling heights, and architectural detail documentation.

CAD & DWG
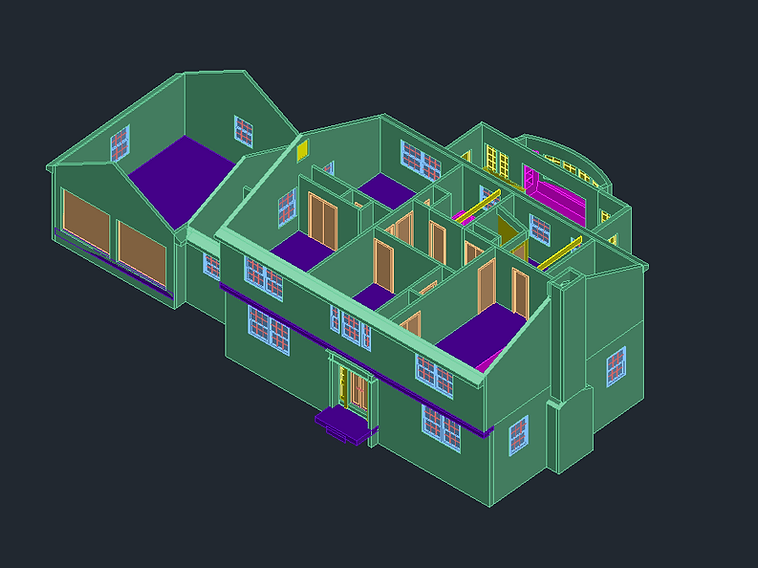
Detailed digital drawings generated from scan data, ready for your design and construction workflows.
Architects, designers, and construction teams who need clean, accurate digital drawings.
CAD/DWG files from scan data give your team a reliable digital base to design and build from.
CAD/DWG drawings including floor plans, elevations, and sections.

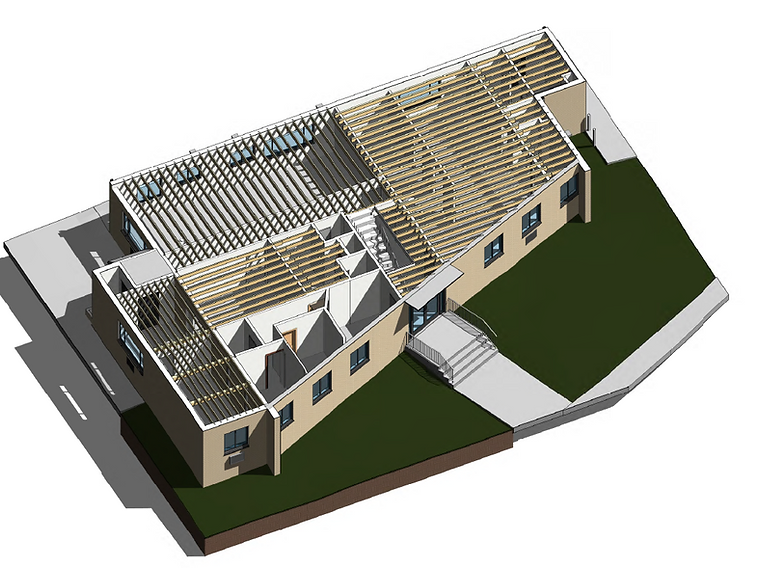
BIM & 3D Models
Three-dimensional models built from captured scan data, reflecting the actual existing conditions of the building.
Architects, designers, and building teams working in BIM workflows.
A BIM model from real scan data means your model matches the building as it actually exists.
BIM/3D models reflecting existing conditions.

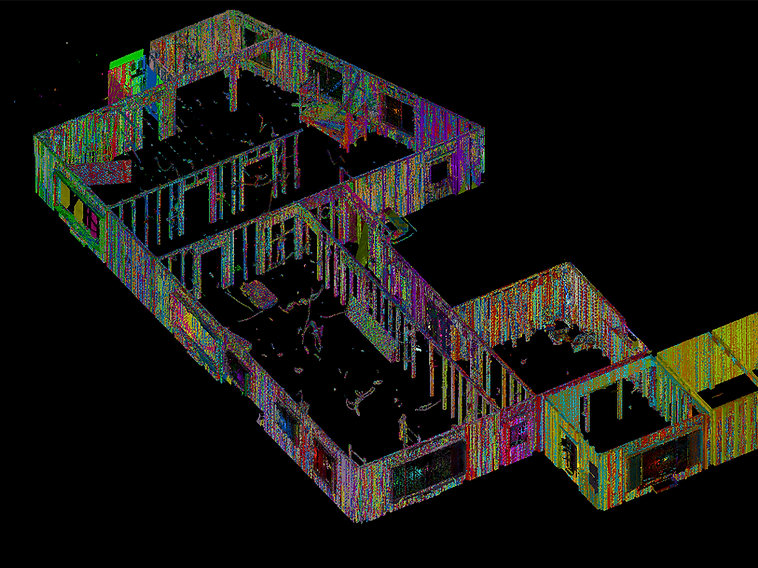
Point Clouds
Registered scan data — millions of measured points forming a complete digital representation of the space — available for downstream design, modeling, and documentation.
Design and construction teams who want the full captured dataset.
The point cloud is the raw digital reality of the space, ready to be used in your modeling and documentation tools.
Registered point cloud files of the captured space.
3D Walkthroughs
Interactive digital experiences that let clients, project teams, buyers, tenants, and property owners explore a space remotely from any device.
Designers, property owners, architects, and project teams.
A walkthrough lets anyone experience the space without being there — ideal for remote clients, buyers, and collaboration.
An interactive 3D walkthrough of the captured space.
Digital Fly-Throughs
Cinematic visual presentations that showcase residential, commercial, architectural, and development projects.
Designers, developers, architects, and marketers.
A fly-through presents a property or project as a polished, cinematic experience for marketing and communication.
A cinematic fly-through video of the space or model.

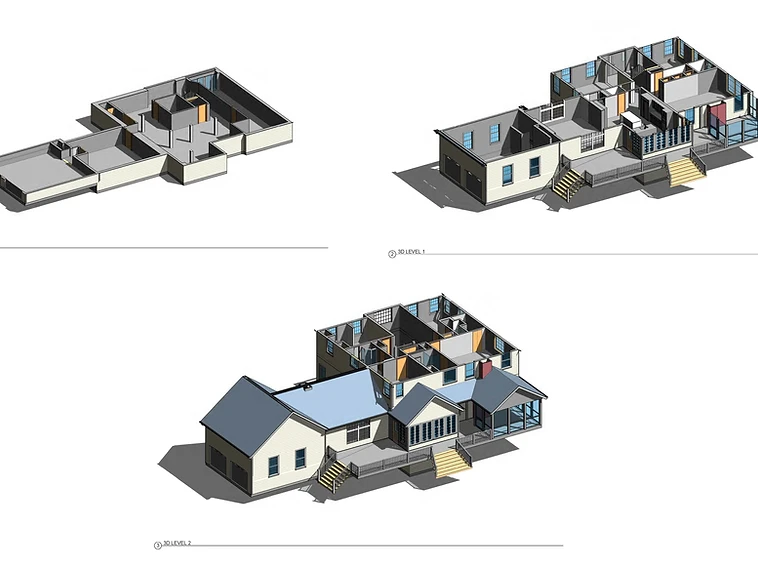
Digital Property Documentation
A complete digital record of your property — combining floor plans, measurements, 3D data, and walkthroughs into a single documented package.
Property owners, facility managers, and real estate professionals.
A documented digital record of your property is useful for management, planning, and any future project.
A bundled digital documentation package for the property.
Ready to Capture Your Project?
Whether you need accurate existing conditions for a renovation, documentation for a construction project, or a digital experience for a property, we'll help you determine the right scanning and deliverables for your needs.

